
Open House Sat, Sep 12th 11:30 AM - 01:00 PM - Water Views
Address
3901 S Lake Park Avenue, Chicago, IL
Price
$ 775,000
Property Attributes
- MLS#12754216
- TypeSingle Family
- Listing Status New
- CountyCOOK
- CityChicago
- AreaCHI - Oakland
- NeighborhoodOakland
- Zip60653
- Style
- Year Built2021
- Taxes$ 14317
- Price$ 775,000
- Bedrooms4
- Full Bathrooms2
- Half Bathrooms1
- Sqr Footage2800
Data Source:
Midwest Real Estate Data (MRED)
Property Description
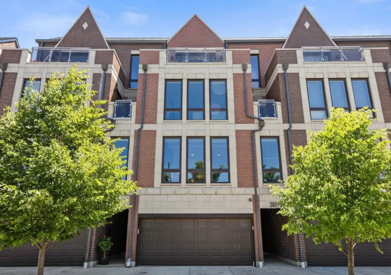
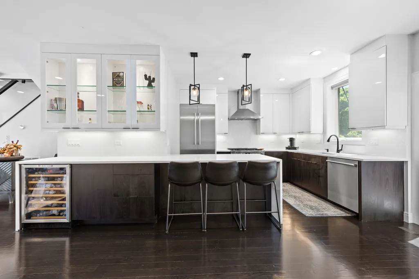
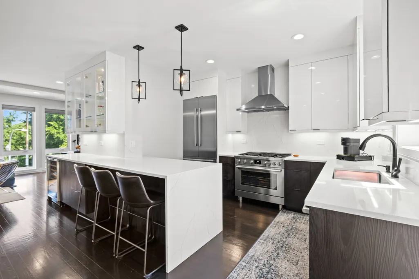
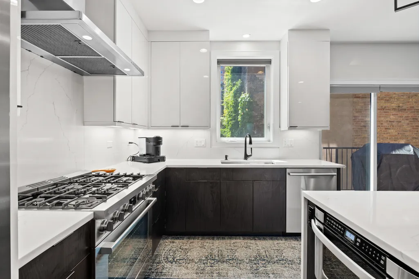
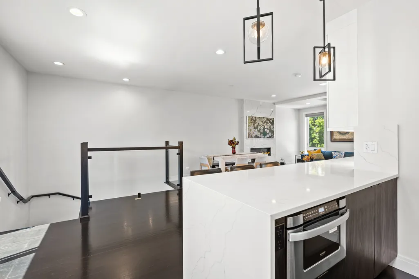
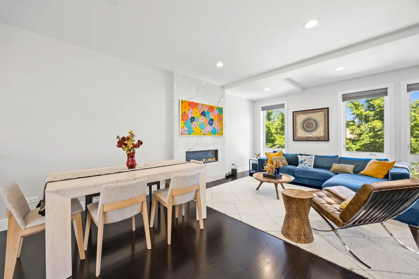
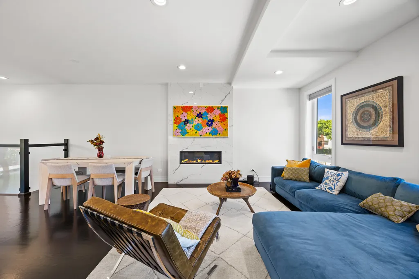
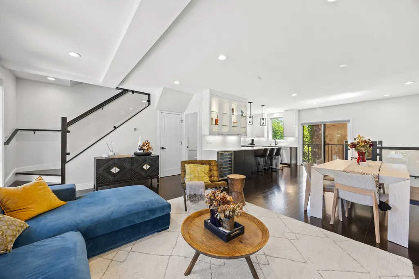
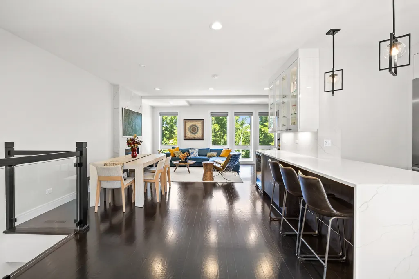
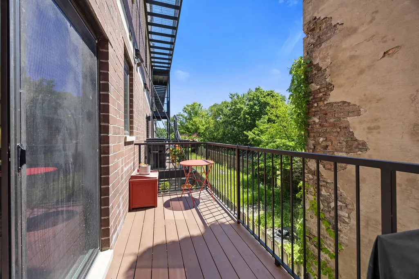
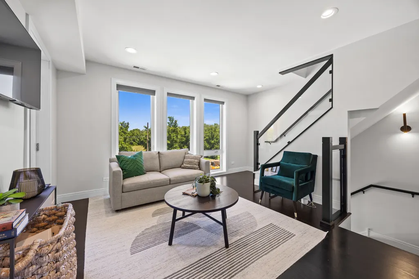
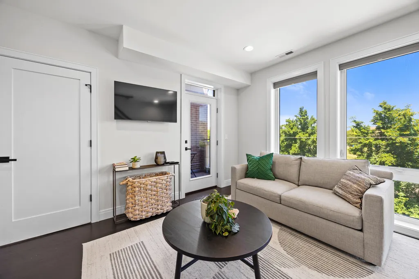
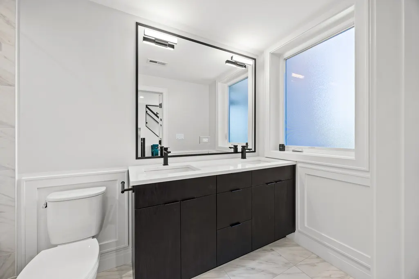
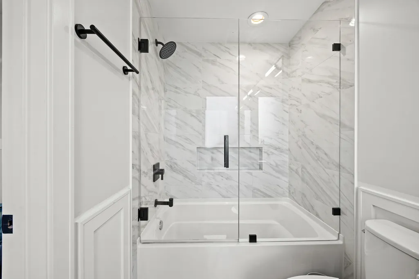
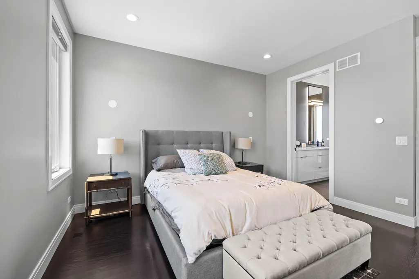
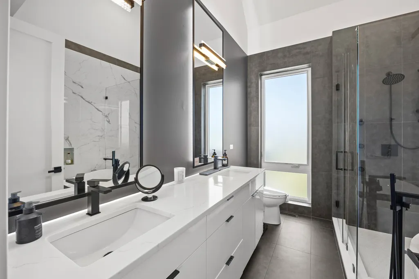
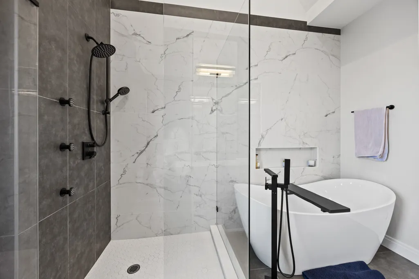
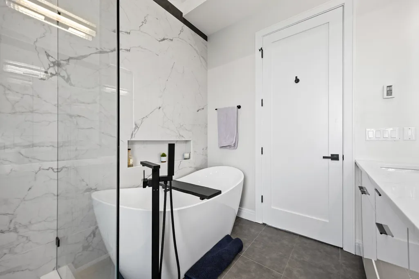
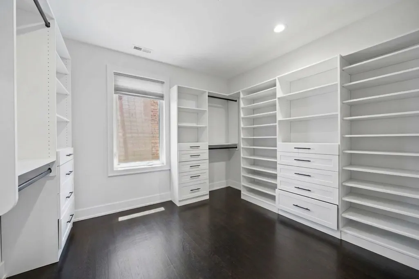
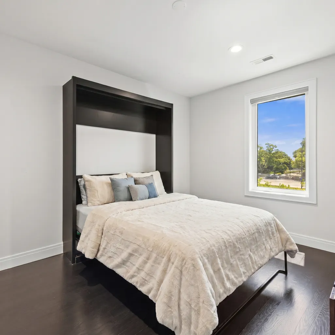
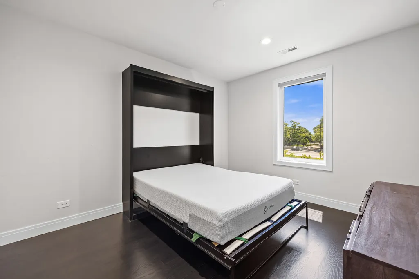
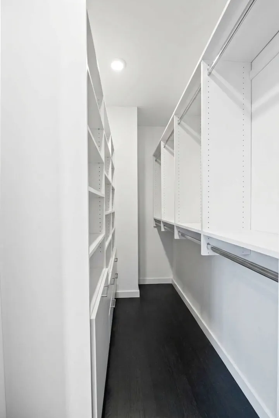
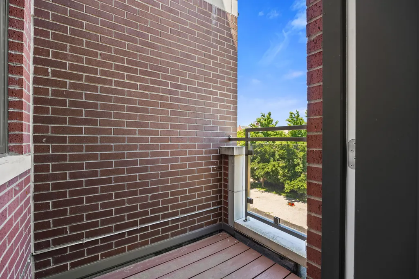
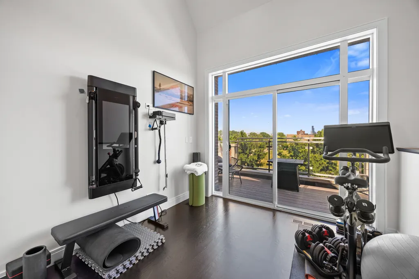
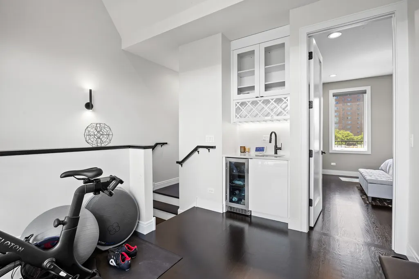
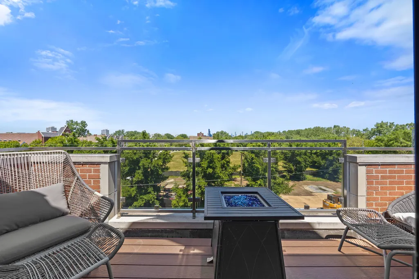
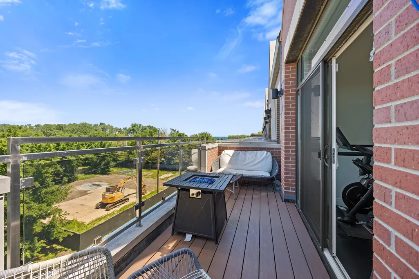
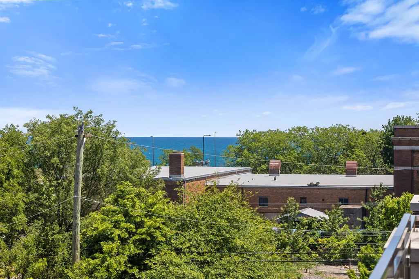
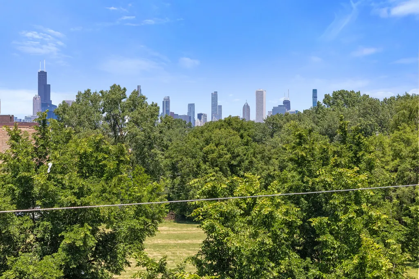
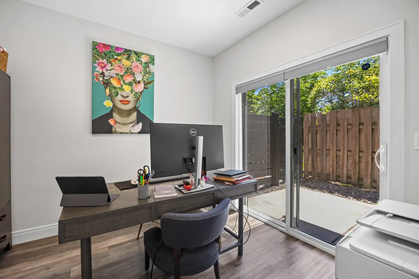
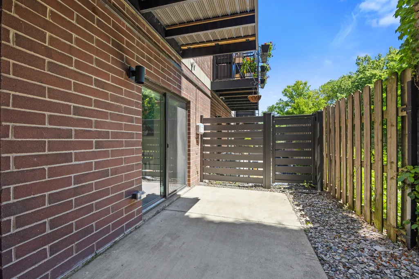
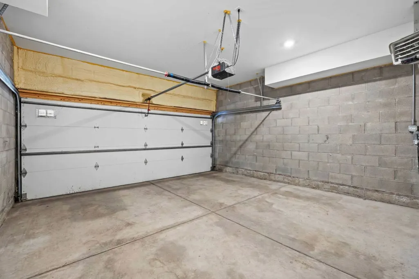
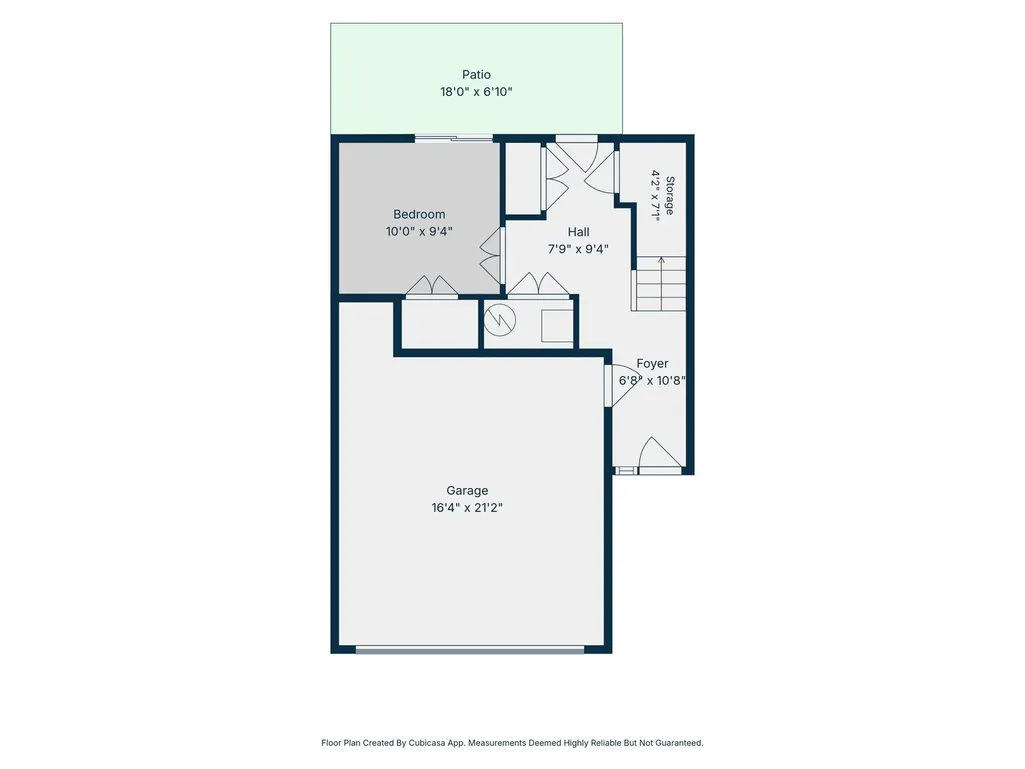
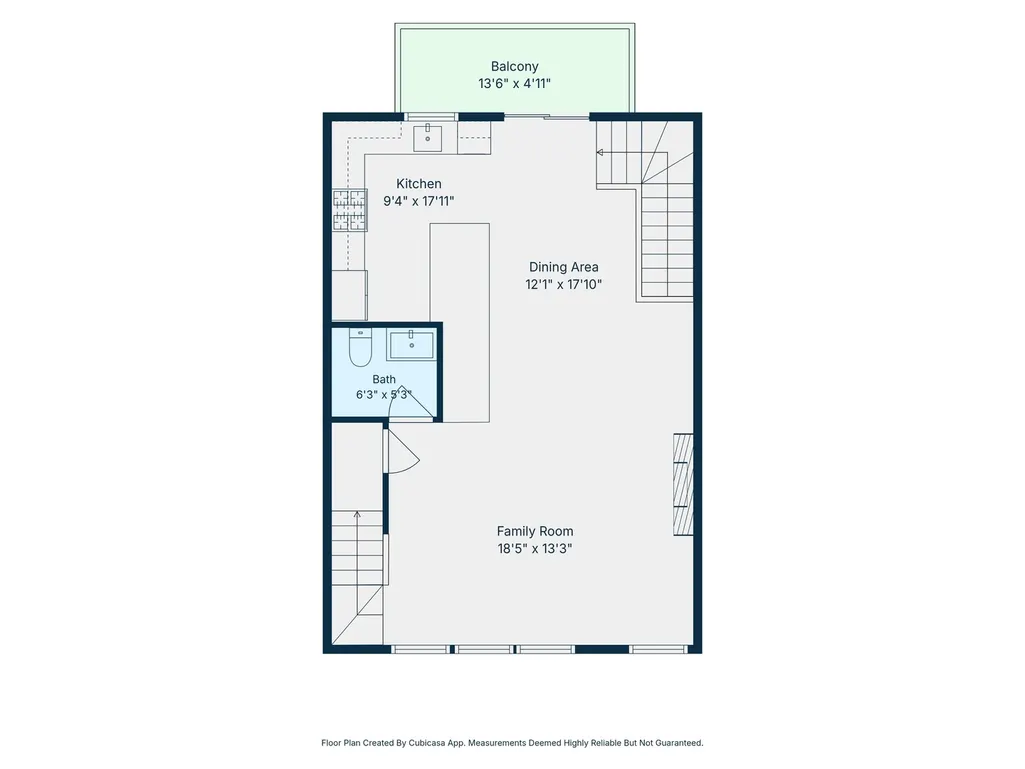
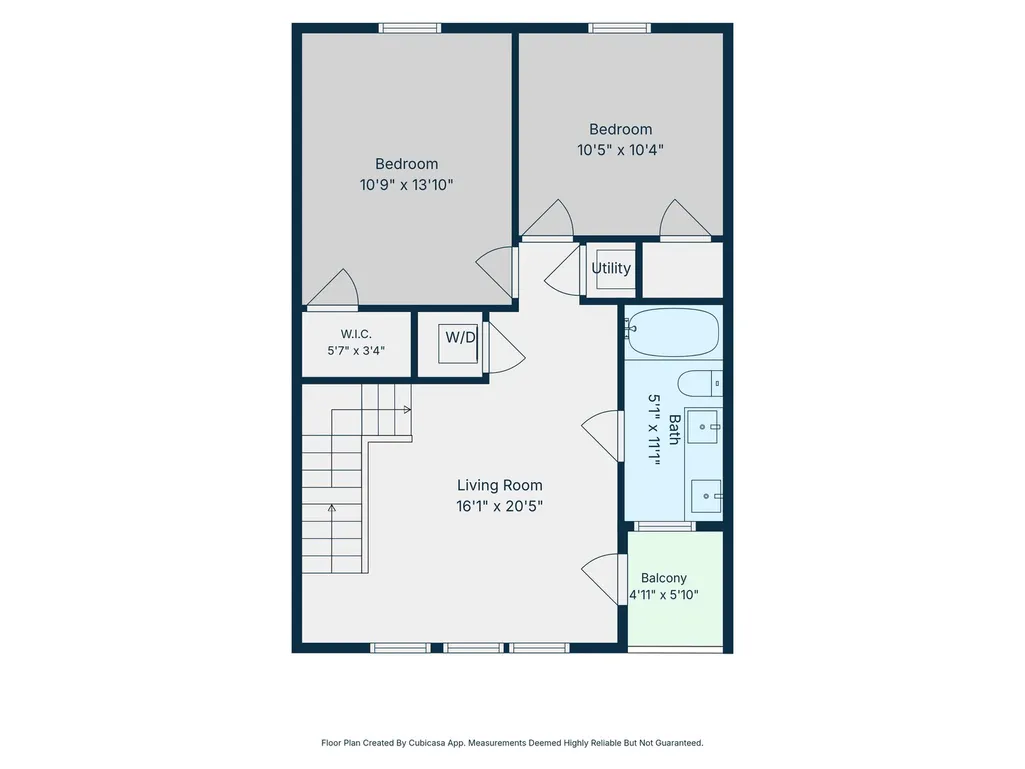
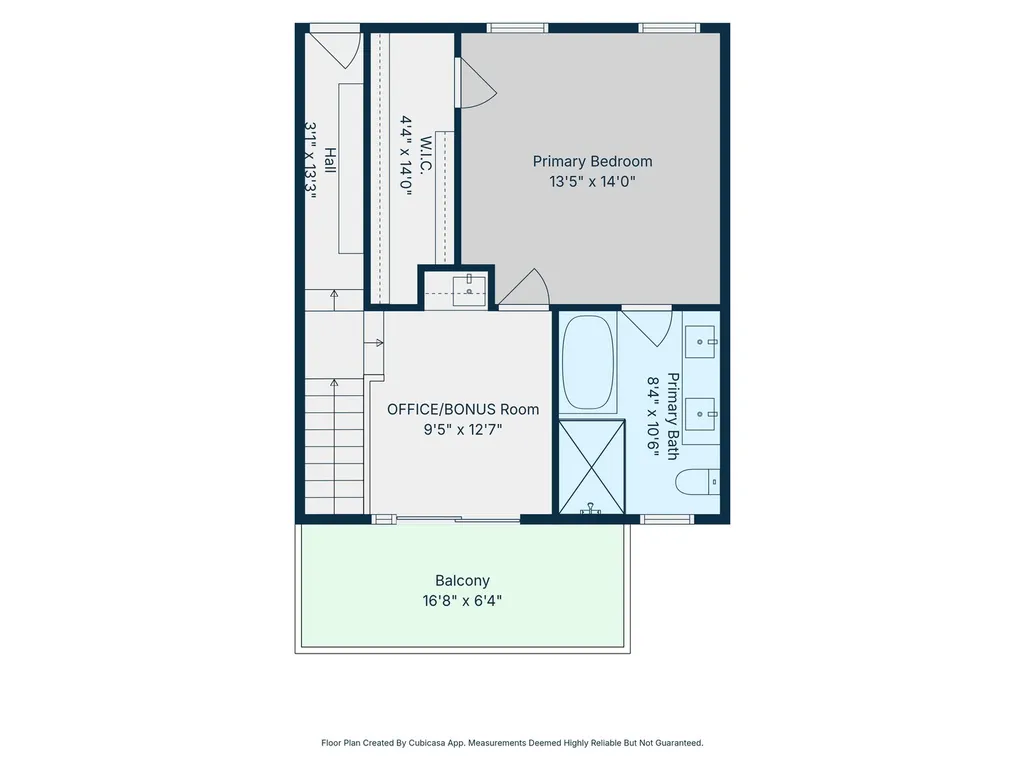
2,800 sq. ft., 4-story, 4 BD/2.1 BA townhome + an attached (heated) 2 car garage. Experience unobstructed views of Lake Michigan and the downtown Chicago skyline. Featuring 2 prominent sun exposures - northern & southern plus a 1st floor patio (18' x 7') & 2nd, 3rd, and 4th floor balconies! Throughout the townhome, there are custom wood railings with tempered glass inserts, hardwood flooring, and recessed lighting. The kitchen features an expansive peninsula with rainfall quartz countertops, a built-in dry bar, high gloss cabinetry, a quartz backsplash, and a stainless steel Bosch appliance package including an external venting range hood. Other exciting home features include: an electric fireplace and media wall adorned with marbled quartz, custom Norman window treatments (including mechanical ones in the living room), CAT-6 wiring, a top floor wet bar, Inspired custom closets, and a spa-like primary bathroom with heated floors and a soaring vaulted ceiling. Easy access to I-90/94, I-55, Mariano's, LA Fitness, Jewel-Osco, Bronzeville Dog Park, Ellis, Madden, & Mandrake Parks, Wintrust Arena, Rate Field, Chinatown Square, Illinois Institute of Technology McCormick Place, Soldier Field, Northerly Island, Oakwood Beach, and Burnham Park Harbor. 1.1 miles from the CTA Green Line Indiana Station. 1.3 miles from the CTA Green Line 43rd Station. 1.4 miles from the CTA Green Line Bronzeville-IIT Station. 1.3 miles from the METRA 47th Street/Kenwood Station. HOA $130/monthly (includes water, sewer, trash removal, common area insurance, and common area maintenance). No special assessments ongoing or upcoming. Roofs are unit owner responsibility (10-year warranty). No rental restrictions - corporate rentals, short-term rentals, or even Airbnb/VRBO are allowed.
| Elementary School | Middle School | High School |
|---|---|---|
| James Farmer Jr Elementary | James Farmer Jr Elementary | Phillips Academy High School |
| Price History | |
|---|---|
| 9/8/2026 | Listed $775,000 |
General Features
| Living Area | 2800 |
|---|---|
| Sewer | Public Sewer |
| Heating | Natural Gas,Forced Air,Radiant Floor |
| Cooling | Central Air,Electric |
| Possession | Closing,Negotiable |
| Roof | Asphalt,Rubber |
| Appliances | Range,Microwave,Dishwasher,High End Refrigerator,Washer,Dryer,Disposal,Stainless Steel Appliance(s),Wine Refrigerator,Range Hood,Front Controls on Range/Cooktop,Gas Cooktop,Gas Oven,Humidifier |
| HOA Fee | 130 |
| Garage Spaces | 2 |
| Association Fee Includes | Water,Insurance,Scavenger |
| Construction Materials | Brick |
| Year Built | 2021 |
| Electric | Circuit Breakers,200+ Amp Service |
| Township | Hyde Park |
| Tax Year | 2025 |
| Ownership | Fee Simple w/ HO Assn. |
| Community Features | Sidewalks |
| Assoc Fee Paid Per | Monthly |
| County | Cook |
| New Construction | No |
| Property Type | Residential |
| Energy Efficient | Water Heater |
| Other Structures | None |
| Total Rooms | 9 |
| Full Baths | 2 |
| Status | New |
| Directions | 39th East or West to Lake Park. North to address |
| High School | Phillips Academy High School |
| City | Chicago |
| High School District | 299 |
| MLS Area | CHI - Oakland |
| Elementary School | James Farmer Jr Elementary |
| Tax Annual Amount | 14317.69 |
| Middle/Junior High School | James Farmer Jr Elementary |
| Additional Parcels Y/N | No |
| Standard Status | Active |
| Middle/Junior School District | 299 |
| Elementary School District | 299 |
| Property Type | Detached Single |
Interior Features
| Interior Amenities | Vaulted Ceiling(s),Dry Bar,Wet Bar,1st Floor Bedroom,Built-in Features,Walk-In Closet(s),Open Floorplan,Quartz Counters |
|---|---|
| Basement | None |
| Flooring | Hardwood |
| Total Fireplaces | 1 |
| Fireplace Features | Electric,Heatilator |
| Half Baths | 1 |
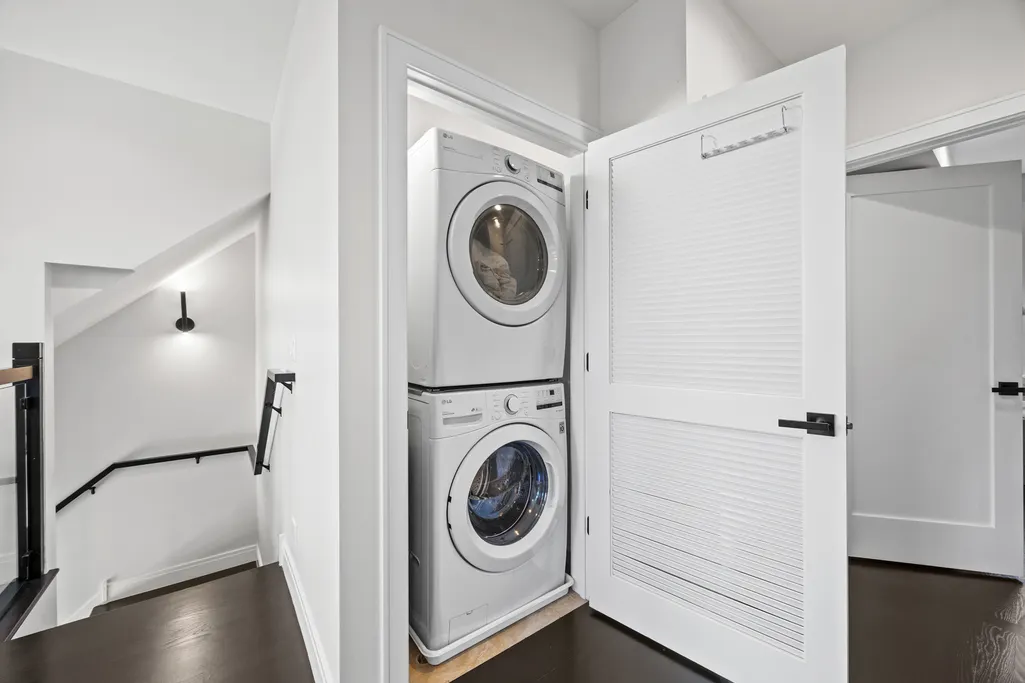
| Laundry Features | Gas Dryer Hookup,In Unit,Laundry Closet |
| Total Bedrooms | 4 |
| Room Type | Bonus Room,Foyer,Balcony/Porch/Lanai,Storage,Walk In Closet |
| LivingAreaSource | Builder |
| Total Baths | 3 |
| Bedrooms Possible | 4 |
| Bathroom | Separate Shower,Double Sink,European Shower,Full Body Spray Shower,Soaking Tub |
Exterior Features
| Exterior Amenities | Balcony |
|---|---|
| Parking Features | Concrete,Garage Door Opener,Heated Garage,Garage,Yes,Garage Owned,Attached |
| Lot Features | Common Grounds,Views |
| Water Source | Lake Michigan,Public |
| Total Parking | 2 |
| Foundation Details | Concrete Perimeter |
| Lot Dimensions | 22X58 |
| Waterfront Y/N | No |
| Other Equipment | Security System,CO Detectors,Water Heater-Gas |
Amenities
- Foreclosure
- Views
- Short Sale
- New Construction
- Adult 55+
- Lease To Own
- No HOA Fees
- Furnished
- Primary On Main
- Air Conditioning
- Seller Finance
- Green
- Fixer Upper
- Horse
- Golf
- Fireplace
- Deck
- Garage
- Basement
- Pool
Property vs Single Family Average in 60653
Price
Taxes
Year Built
Visits

