
Views
Address
1630 N Humboldt Boulevard, Chicago, IL
Price
$ 1,250,000
Property Attributes
- MLS#12752411
- TypeSingle Family
- Listing Status Active
- CountyCOOK
- CityChicago
- AreaCHI - Humboldt Park
- NeighborhoodHumboldt Park
- Zip60647
- StyleModern
- Year Built2014
- Taxes$ 15974
- Price$ 1,250,000
- Bedrooms4
- Full Bathrooms3
- Half Bathrooms1
- Sqr Footage2565
Data Source:
Midwest Real Estate Data (MRED)
Property Description
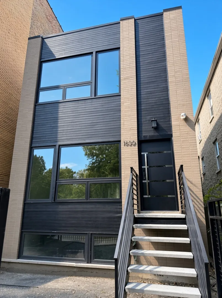
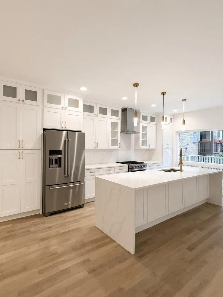
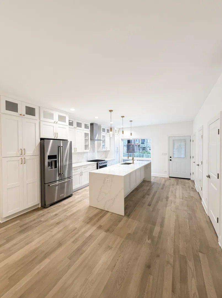
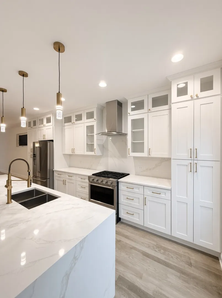
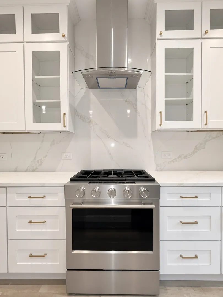
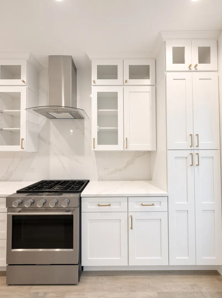
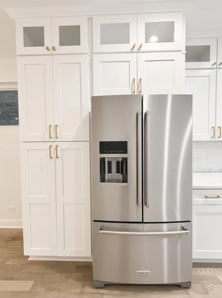
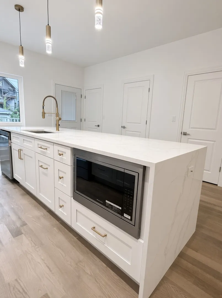
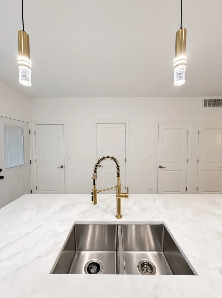
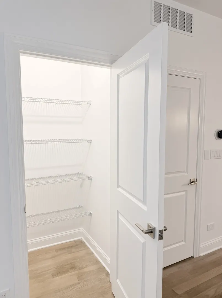
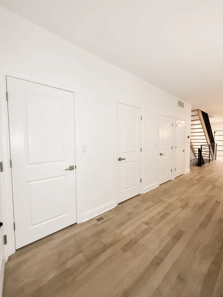
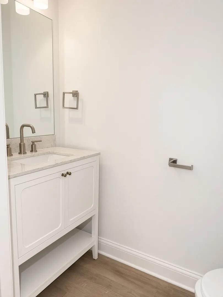
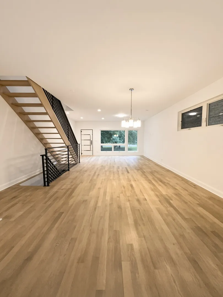
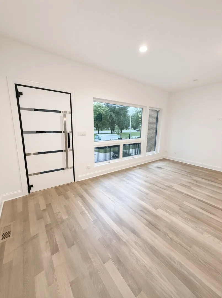
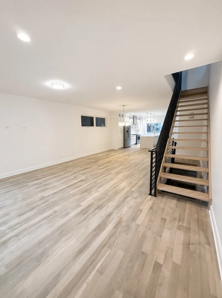
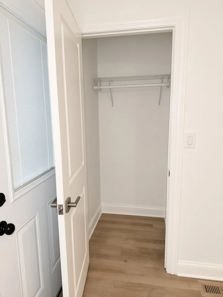
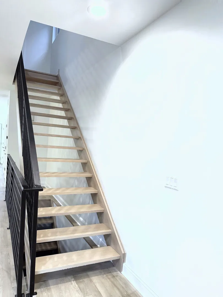
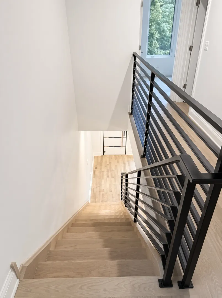
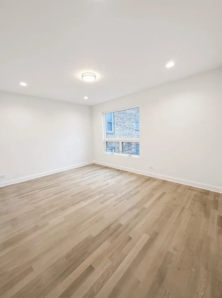
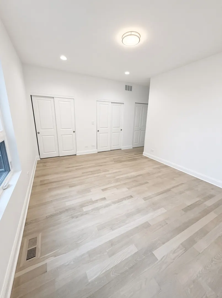
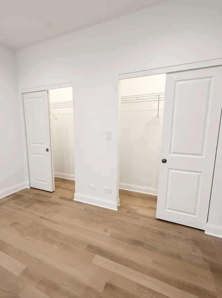
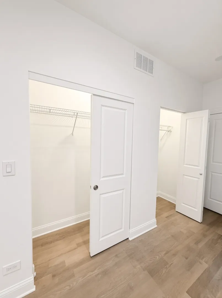
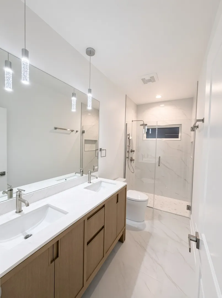
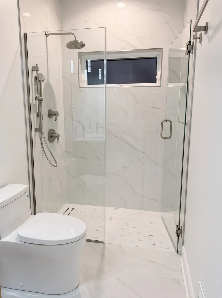
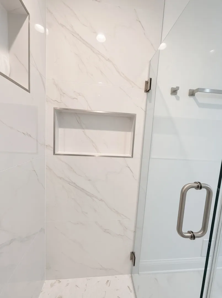
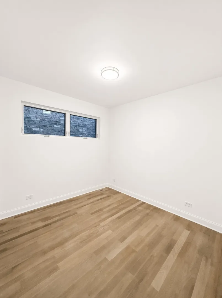
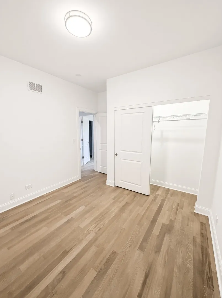
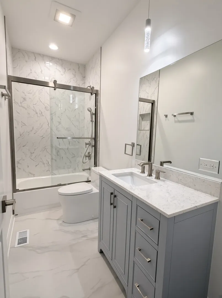
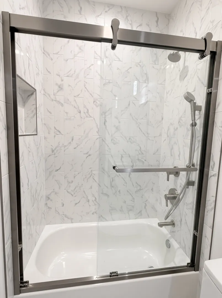
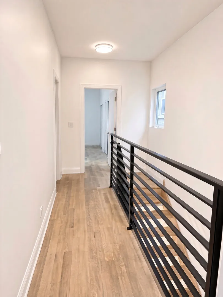
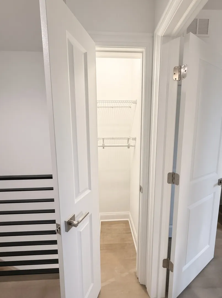
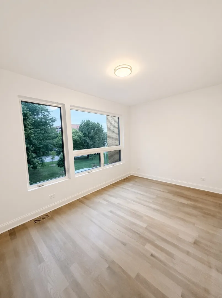
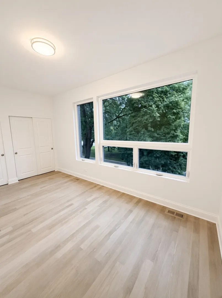
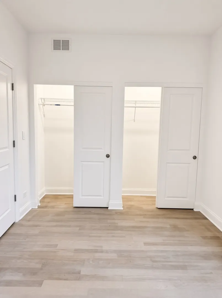
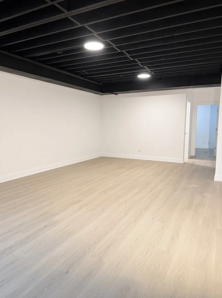
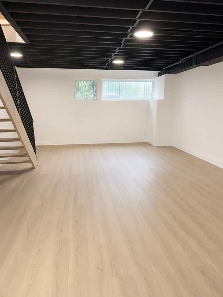
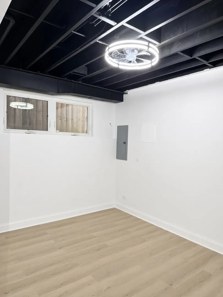
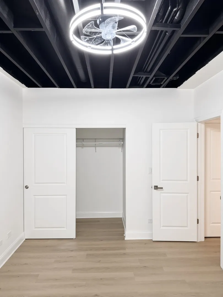
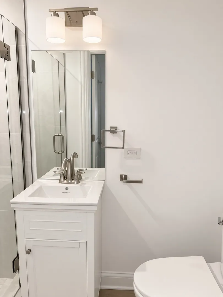
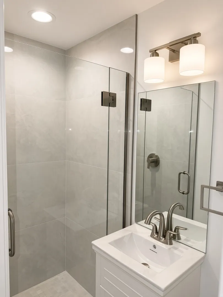
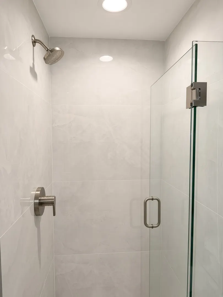
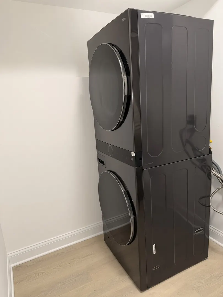
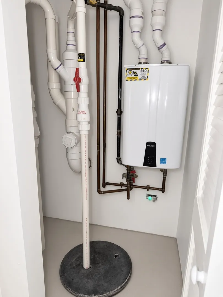
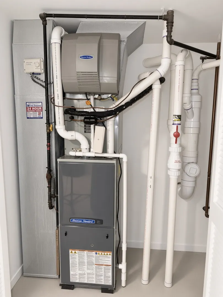
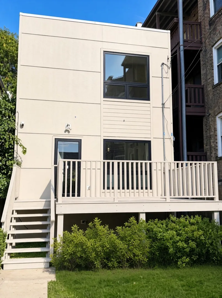
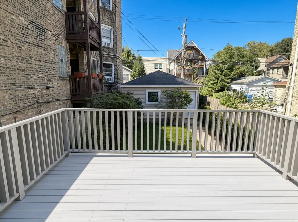
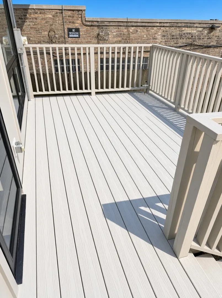
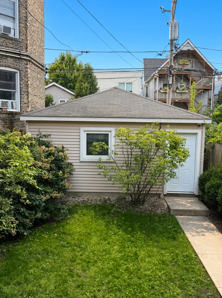
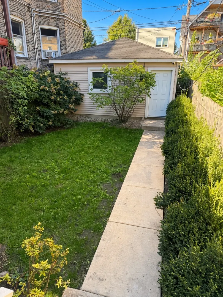
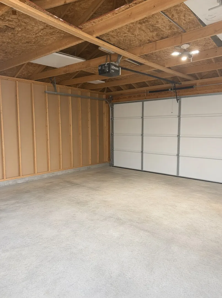
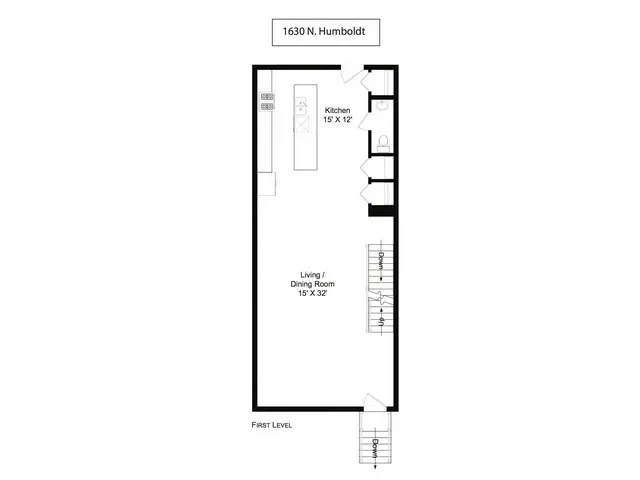
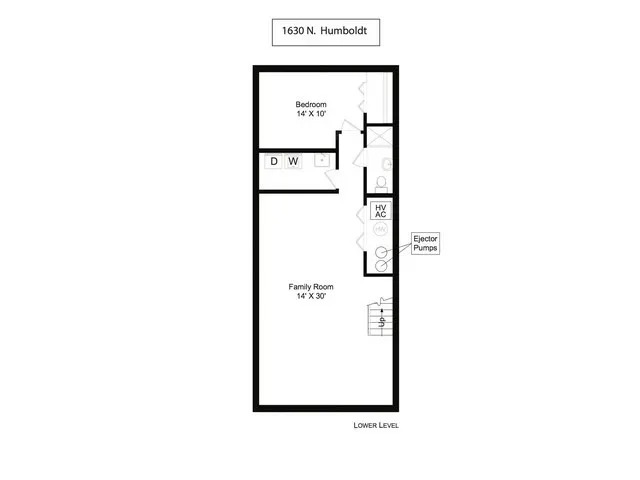
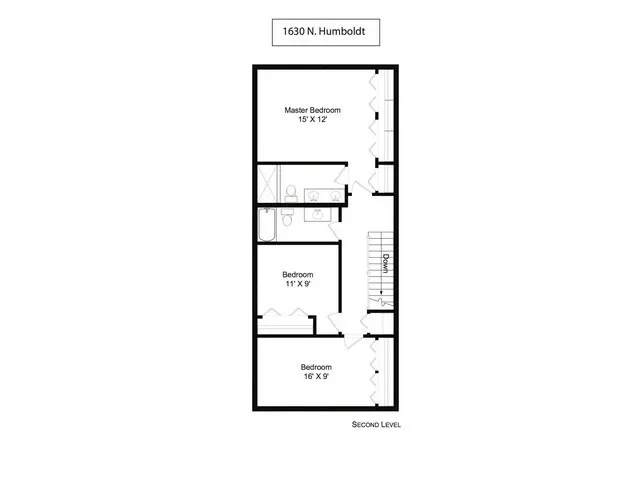
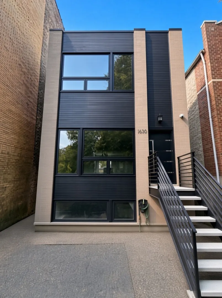
Fully Remastered 4 bed, 3.1 bath single-family home on Humboldt Blvd. Steps away from beautiful Humboldt Park, this New-Construction-style residence was taken down to the studs during the Spring/Summer of 2026 and rebuilt with high-end finishes throughout. The exterior features modern fiber-cement siding-sleek, highly durable, and fire-resistant. (James Hardie brand) New electrical, plumbing, and HVAC, along with a tankless water heater, new sump system, and HRV ventilation. The main level opens to stained red oak floors and a wide open-concept living & dining space designed for entertaining. The kitchen is the centerpiece: custom white cabinetry with brass hardware, select glass-front uppers, ceiling-height cabinets, and detailed crown molding. An approximately 10-foot island with waterfall quartz, outlets, matching quartz counters and backsplash, and a full suite of new appliances (French-door refrigerator, range with hood, microwave, and dishwasher) complete the space. Additional kitchen storage and a powder room are on this level. Upstairs, the primary suite faces the rear yard and includes three closets plus an ensuite bath with dual vanities, quartz countertops on custom vanities, and heated floors. A second full bath also features quartz counters, heated floors, and a tub/shower. Two additional bedrooms offer strong closet space; the boulevard-facing bedroom brings excellent eastern light and park-side views. The lower level is finished with abundant natural light and includes a spacious family room, a fourth bedroom with generous closet space, a full bath, and a wet bar with black cabinetry/brass hardware, quartz counter, sink, and beverage cooler. A dedicated laundry room includes stackable machines, counter space, and a sink. Outdoor living includes a landscaped yard, rear wood patio for grilling and entertaining, and a two-car garage. The front yard offers room for awning-covered seating along the boulevard. Security cameras are installed. Steps from Humboldt Park, with convenient access to "The 606," Logan Square, Wicker Park, and Bucktown.
| Price History | |
|---|---|
| 9/6/2026 | Listed $1,250,000 |
General Features
| Living Area | 2565 |
|---|---|
| Sewer | Public Sewer |
| Heating | Natural Gas,Radiant Floor |
| Cooling | Central Air |
| Possession | Closing |
| Appliances | Range,Microwave,Dishwasher,High End Refrigerator,Freezer,Disposal,Stainless Steel Appliance(s),Range Hood |
| Garage Spaces | 2 |
| Association Fee Includes | None |
| Architectural Style | Modern |
| Construction Materials | Brick,Fiber Cement |
| Year Built | 2014 |
| Electric | Circuit Breakers |
| Township | Jefferson |
| Tax Year | 2025 |
| Ownership | Fee Simple |
| Community Features | Park,Gated,Sidewalks,Street Lights |
| Assoc Fee Paid Per | Not Applicable |
| County | Cook |
| New Construction | No |
| Property Type | Residential |
| Total Rooms | 8 |
| Full Baths | 3 |
| Status | Active |
| Directions | Take 90 E,exit ramp to North Ave,Head west,turn right and head north onto N. Humboldt Blvd,immediate 1st left turn on Wabansia Ave.,Immediate left turn onto Humboldt Blvd. Arrive at 1630 N. Humboldt, |
| City | Chicago |
| High School District | 299 |
| MLS Area | CHI - Humboldt Park |
| Tax Annual Amount | 15974.04 |
| Standard Status | Active |
| Middle/Junior School District | 299 |
| Elementary School District | 299 |
| Property Type | Detached Single |
Interior Features
| Interior Amenities | Wet Bar,1st Floor Full Bath,High Ceilings,Open Floorplan,Pantry,Quartz Counters |
|---|---|
| Basement | Finished,Daylight |
| Flooring | Hardwood |
| Half Baths | 1 |
| Laundry Features | Gas Dryer Hookup,Sink |
| Total Bedrooms | 3 |
| Room Type | No additional rooms |
| LivingAreaSource | Plans |
| Total Baths | 4 |
| Bedrooms Possible | 4 |
| Bathroom | Double Sink,Full Body Spray Shower |
Exterior Features
| Parking Features | Yes,Garage Owned,Detached,Garage |
|---|---|
| Water Source | Lake Michigan |
| Total Parking | 2 |
| Lot Dimensions | 25x125 |
| Waterfront Y/N | No |
Amenities
- Foreclosure
- Views
- Short Sale
- New Construction
- Adult 55+
- Lease To Own
- No HOA Fees
- Furnished
- Primary On Main
- Air Conditioning
- Seller Finance
- Green
- Fixer Upper
- Horse
- Golf
- Fireplace
- Deck
- Garage
- Basement
- Pool
Property vs Single Family Average in 60647
Price
Taxes
Year Built
Visits

