
Address
1103 Harrington Drive, Champaign, IL
Price
$ 399,900
Property Attributes
- MLS#12732248
- TypeSingle Family
- Listing Status New
- CountyCHAMPAIGN
- CityChampaign
- AreaChampaign - Savoy
- NeighborhoodDevonshire
- Zip61821
- Style
- Year Built1967
- Taxes$ 7417
- Price$ 399,900
- Bedrooms4
- Full Bathrooms3
- Half Bathrooms1
- Sqr Footage3336
- Lot Size0.31 Acres
Data Source:
Midwest Real Estate Data (MRED)
Property Description
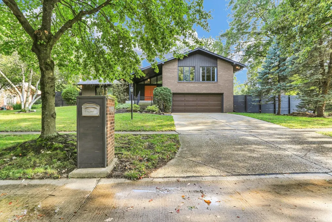
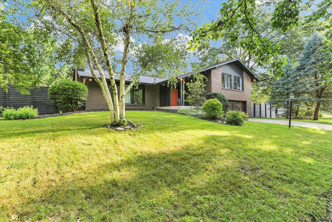
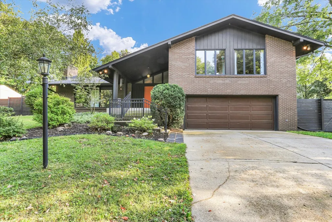
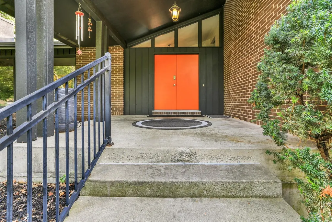
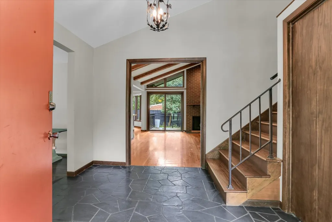
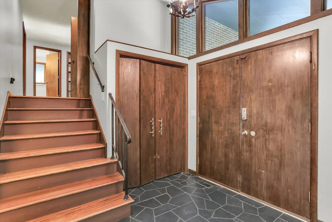
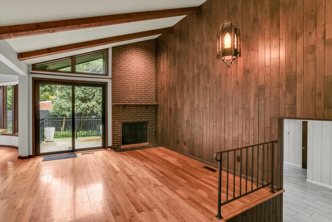
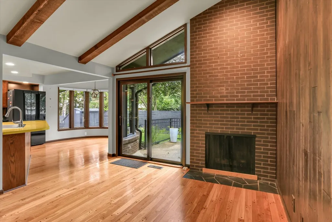
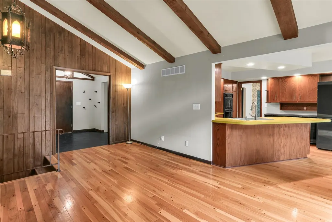
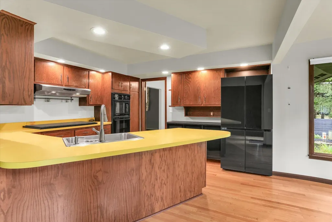
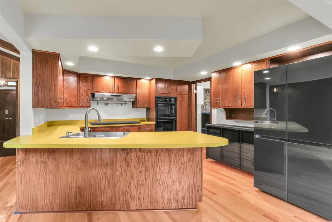
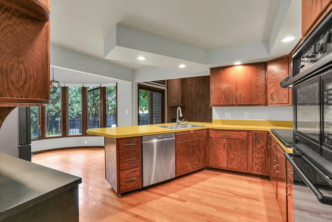
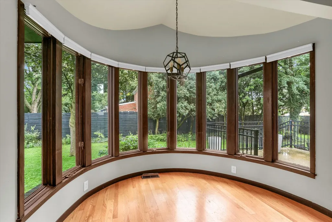
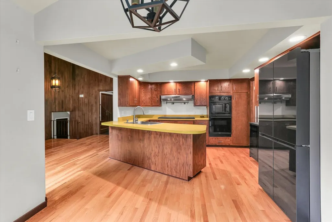
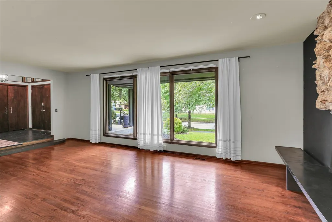
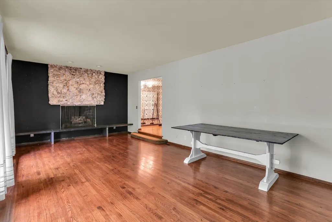
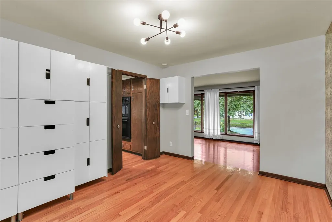
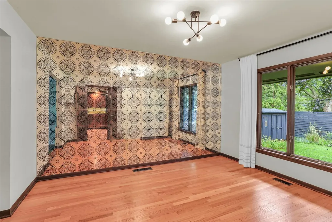
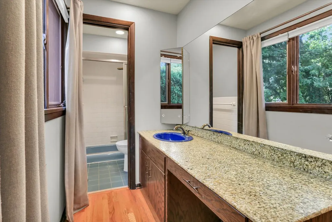
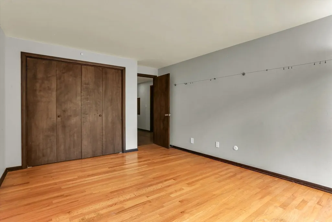
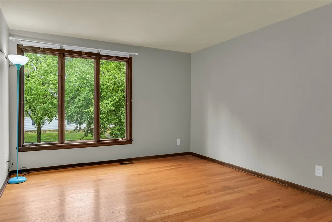
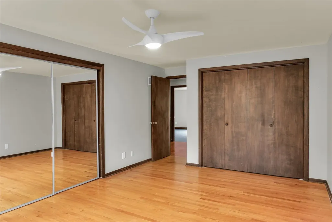
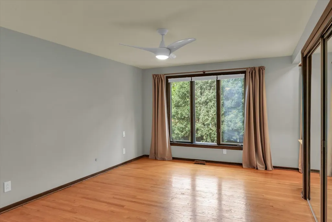
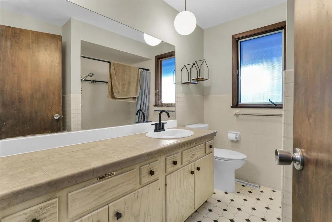
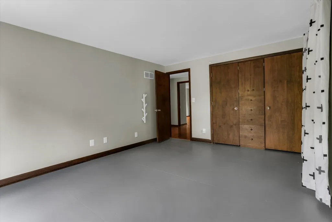
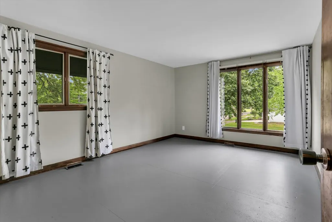
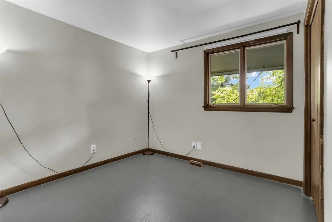
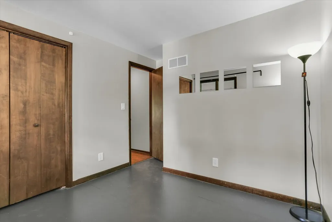
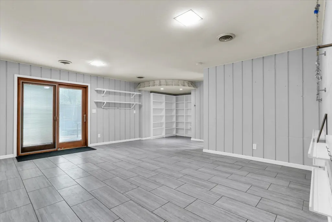
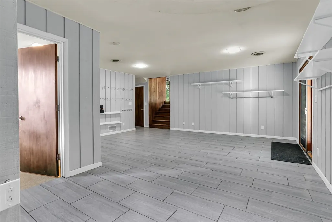
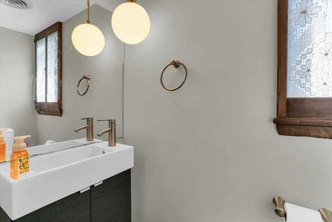
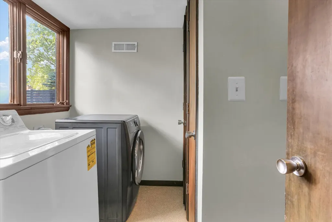
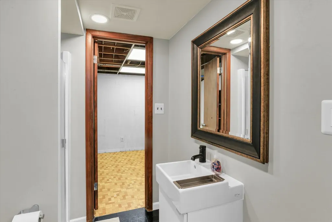
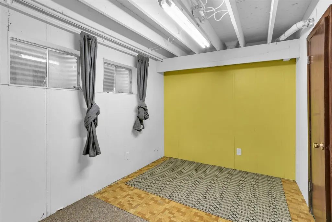
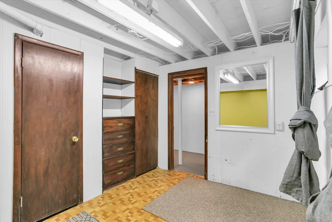
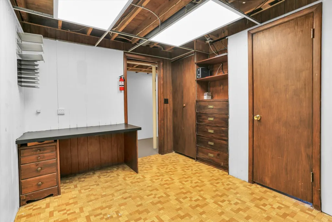
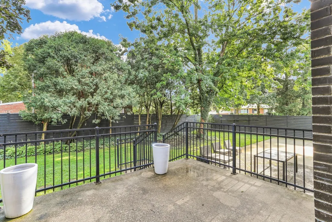
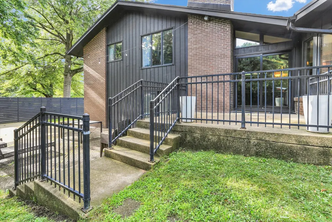
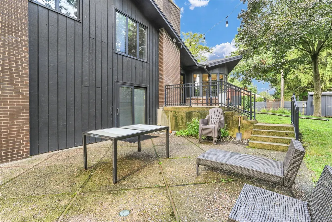
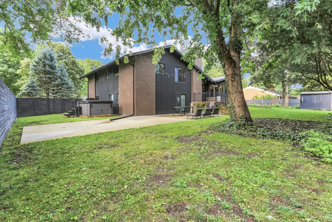
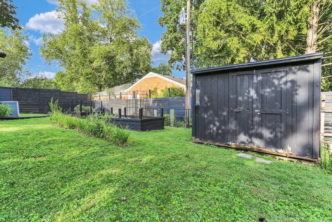
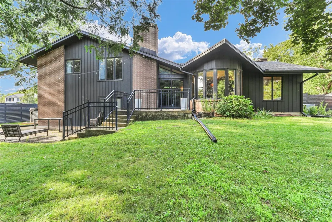
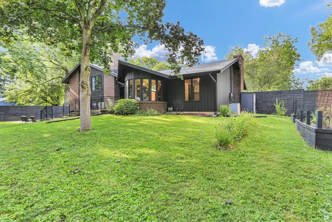
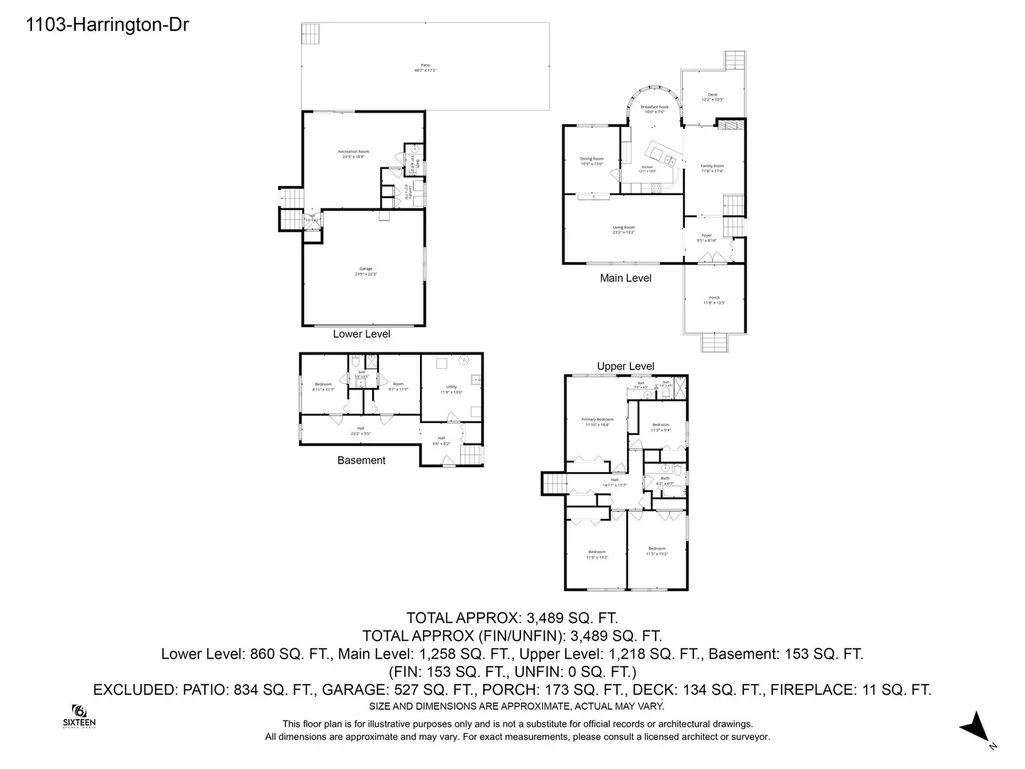
Spacious tri-level home with a basement, offering clean lines, large windows, and natural light throughout. The main level offers a mix of living and entertaining spaces, with both a living room and family room, plus a separate dining room. Upstairs, you'll find four bedrooms, including a primary suite, plus a full bathroom serving the three guest bedrooms. The finished basement offers two versatile flex rooms, ideal for additional bedrooms, office space, or other uses, along with a full bathroom. Situated on a corner lot in the Devonshire neighborhood, the home features a large fenced-in yard with a swim spa that is included. If you're looking for a spacious home for a growing family in a desirable Champaign location, this is the one! Preinspected for your peace of mind
| Elementary School | Middle School | High School |
|---|---|---|
| Unit 4 Of Choice Elementary School | Champaign/Middle Call Unit 4 351 Middle School | Central High School |
| Price History | |
|---|---|
| 9/10/2026 | Listed $399,900 |
General Features
| Living Area | 3336 |
|---|---|
| Sewer | Public Sewer |
| Heating | Natural Gas |
| Cooling | Central Air |
| Possession | Closing |
| Appliances | Microwave,Dishwasher,Refrigerator,Cooktop,Range Hood,Oven |
| Garage Spaces | 2 |
| Association Fee Includes | None |
| Construction Materials | Brick |
| Year Built | 1967 |
| Township | Champaign |
| Tax Year | 2025 |
| Ownership | Fee Simple |
| Assoc Fee Paid Per | Not Applicable |
| County | Champaign |
| New Construction | No |
| Property Type | Residential |
| Subdivision Name | Devonshire |
| Other Structures | Shed(s) |
| Total Rooms | 12 |
| Full Baths | 3 |
| Status | New |
| Directions | From Windsor Rd,North on Galen Dr,Right on Harrington Dr to house. |
| High School | Central High School |
| City | Champaign |
| High School District | 4 |
| MLS Area | Champaign,Savoy |
| Elementary School | Unit 4 Of Choice |
| Tax Annual Amount | 7417.02 |
| Middle/Junior High School | Champaign/Middle Call Unit 4 351 |
| Additional Parcels Y/N | No |
| Virtual Tour | https://media.sixteendegree.com/1103-Harrington-Dr/idx |
| Standard Status | Active |
| Middle/Junior School District | 4 |
| Elementary School District | 4 |
| Property Type | Detached Single |
Interior Features
| Basement | Partially Finished,Full |
|---|---|
| Total Fireplaces | 1 |
| Half Baths | 1 |
| Total Bedrooms | 4 |
| Below Grade Finished Area | 153 |
| Room Type | Recreation Room,Breakfast Room,Office,Bonus Room |
| LivingAreaSource | Other |
| Total Baths | 4 |
| Bedrooms Possible | 4 |
Exterior Features
| Parking Features | Yes,Garage Owned,Attached,Garage |
|---|---|
| Lot Features | Corner Lot |
| Water Source | Public |
| Total Parking | 2 |
| Lot Dimensions | 115.23X115X115X113.74 |
| Lot Size Acres | 0.31 |
| Waterfront Y/N | No |
Amenities
- Foreclosure
- Views
- Short Sale
- New Construction
- Adult 55+
- Lease To Own
- No HOA Fees
- Furnished
- Primary On Main
- Air Conditioning
- Seller Finance
- Green
- Fixer Upper
- Horse
- Golf
- Fireplace
- Deck
- Garage
- Basement
- Pool
Property vs Single Family Average in 61821
Price
Taxes
Year Built

